A house by Uma Ashok · Chennai
Two floors of family life lifted over open parking, around a six-metre living room. Scroll, and the drawing becomes the building.
Scroll
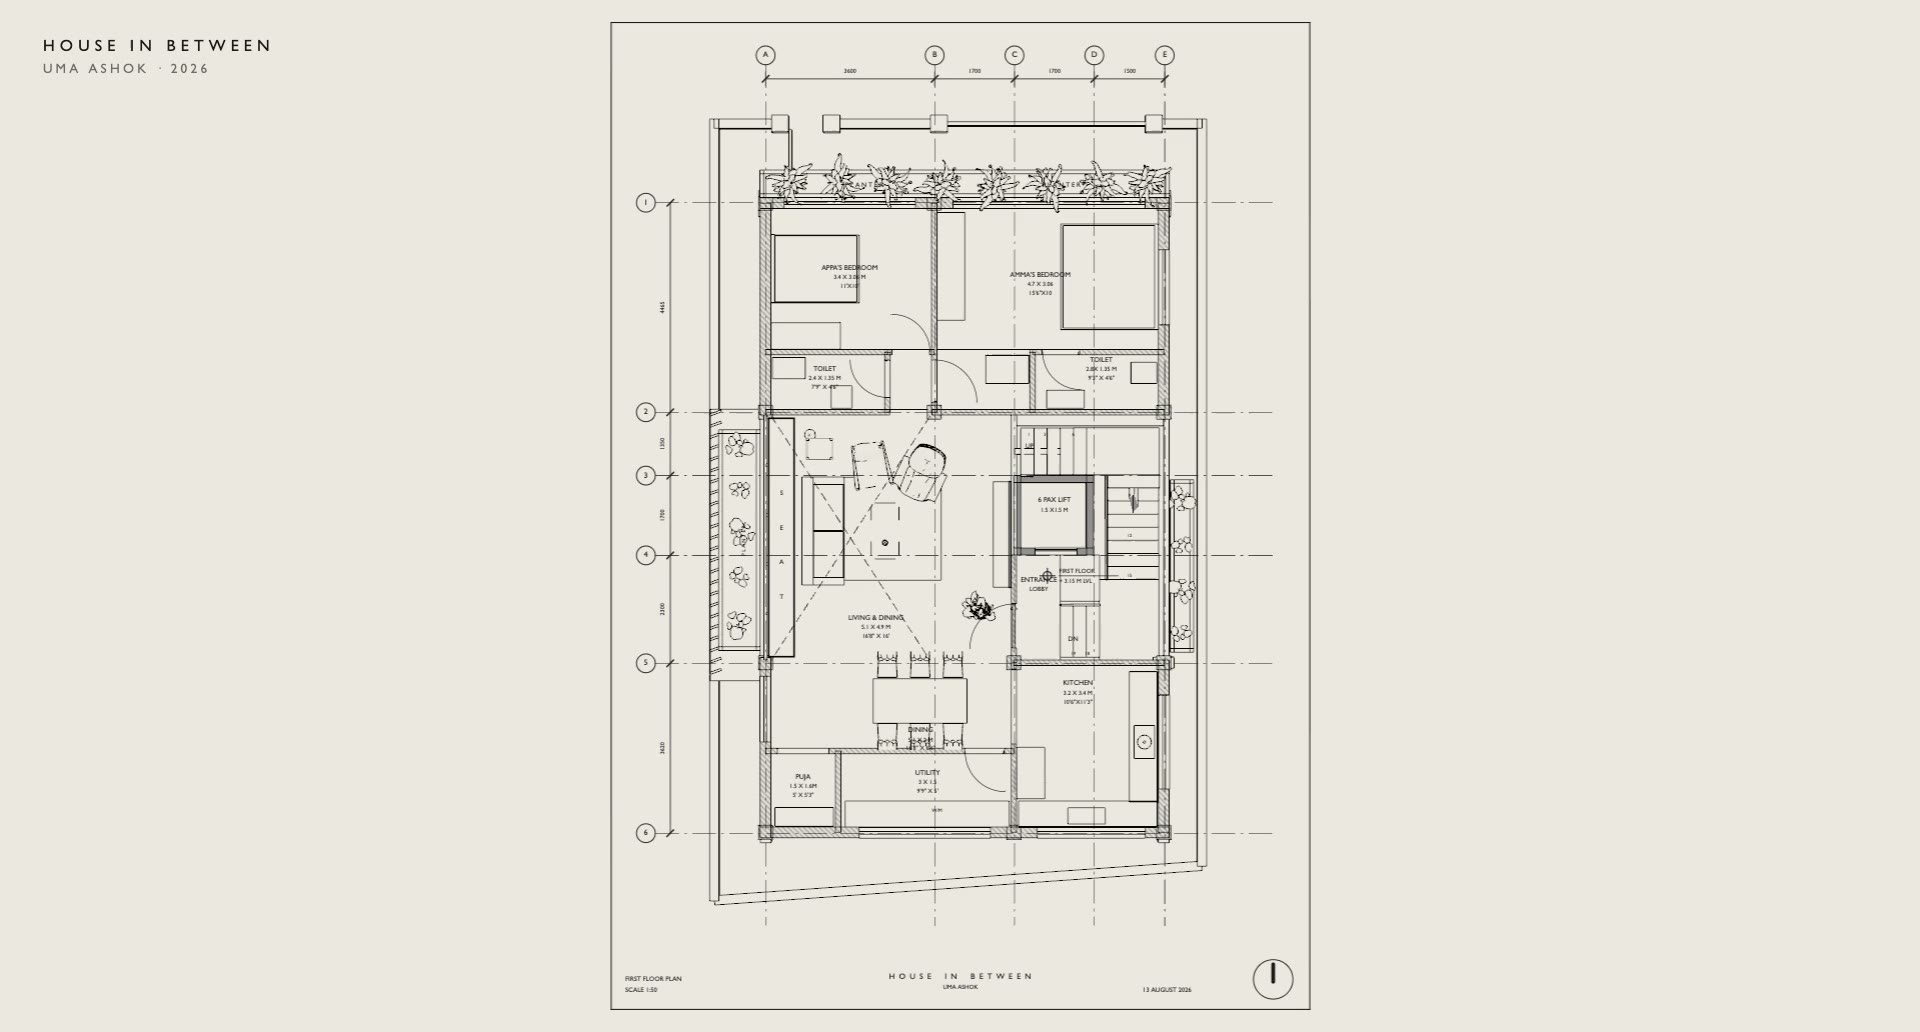
Section at 1.20 mThe plan is not a picture. It is the building, cut.
+ 6.30 / + 9.45Bedrooms above, a rooflight over the void.
Ground ± 0.00The house stands on columns, open to the street.
19 risers · 165 mmTeak treads on a steel spine, climbing beside the lift.
Living & dining · 5.1 × 4.9 mLate sun, filtered by teak fins.
Double heightSix metres of air to the rooflight.
Dining · 5.1 × 2 mAt the edge of the void, beside the kitchen.
Kitchen · 3.2 × 3.4 mTeak and honed stone, lit from the south.
+ 6.30The same nineteen risers, one floor higher.
PassageThe room you stood in, one floor below.
Master bedroom · 4.9 × 3.4 mA low bed, south light, the walk-in behind.
Home theatre · 4.7 × 3.5 mTeak battens, a deep sofa, the street shut out.
Guest bedroom · 3.4 × 2.9 mOver the planter, facing the road.
+ 9.45Up once more, to the roof.
TerraceThe last of the sun, above the street.
House in BetweenUma Ashok, 2026.
House in Between
Appa and Amma live on the first floor, beside the double-height living room; the second floor holds the master suite, a guest room and a home theatre. The ground stays open to the street on columns, and the roof is a terrace above the neighbourhood.